Choose the image for the question
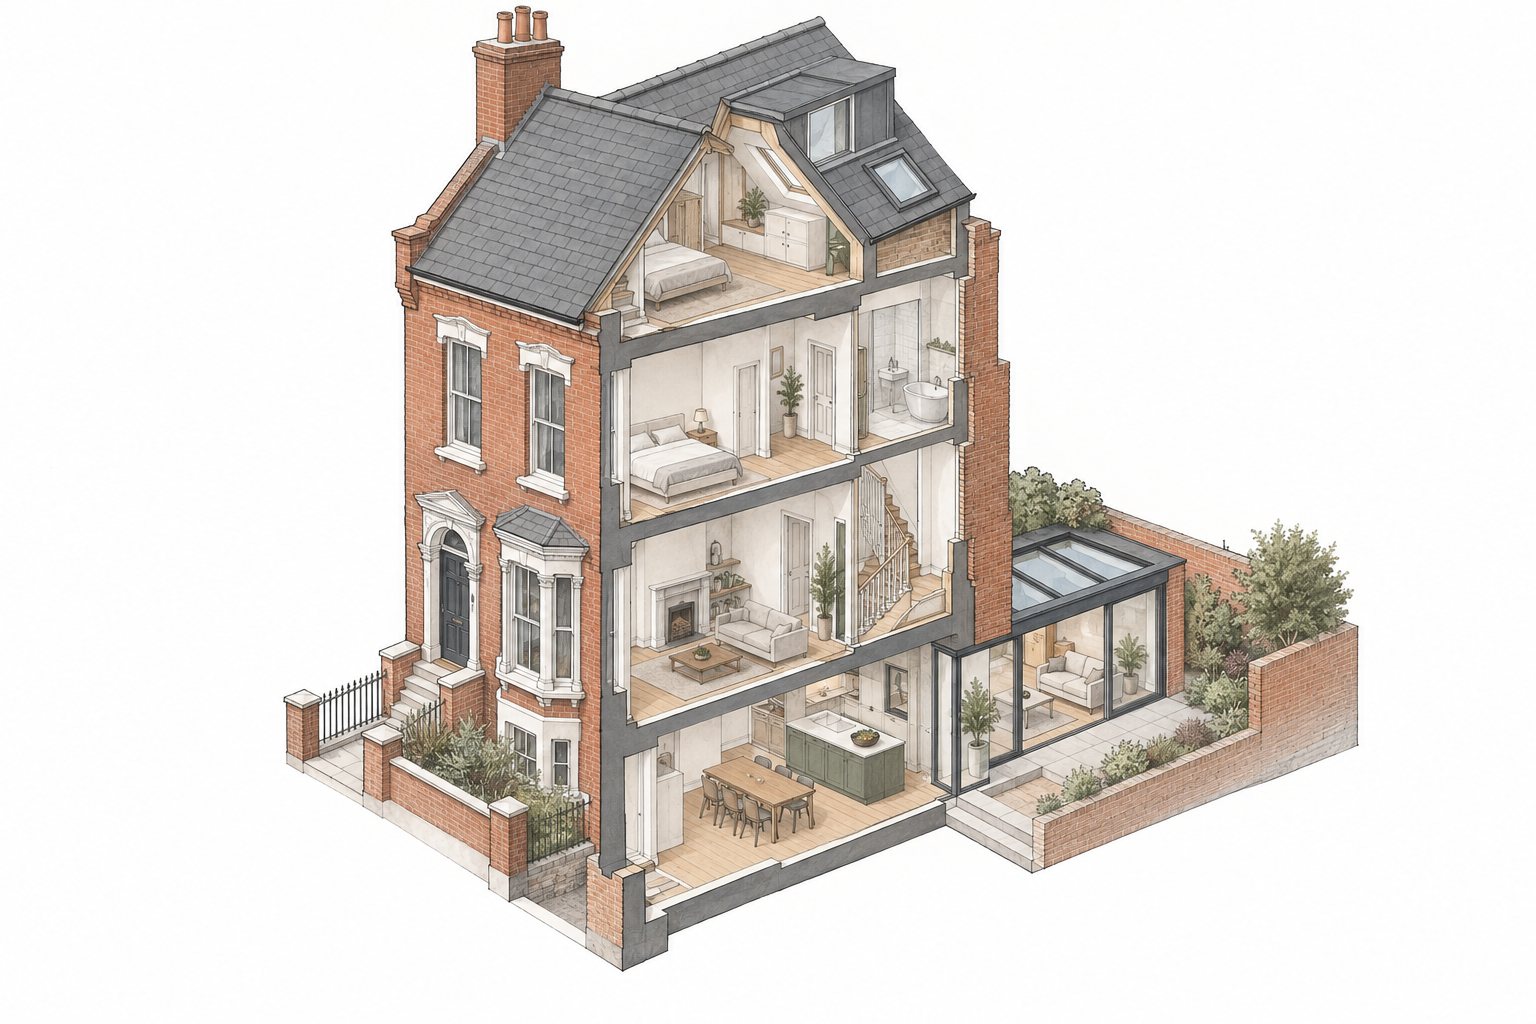
An exterior view helps explain how an extension or new building sits beside its neighbours. An interior study helps discuss space and material choices. A cutaway or 3D floor plan can clarify circulation. These outputs serve different purposes and should be specified before modelling begins.
For a Leeds proposal, the context must be the actual street and site. Terraces, stone boundaries, roof forms, levels and neighbouring windows may be central to the design issue. Attractive generic surroundings can conceal precisely what the planning authority needs to assess.
Start from coordinated drawings
Agree the source drawings, revision numbers, dimensions and site levels. A visualisation created from an outdated scheme can contradict the application drawings and confuse the design process. Identify who will approve geometry and who will approve materials before a final image is produced.
Provide measured or otherwise reliable context appropriate to the purpose. For a planning illustration, explain assumptions about materials, planting and adjoining buildings. For a technical verified view, commission the appropriate photography, survey and documented methodology; an ordinary render is not automatically verified evidence.
Use visualisations alongside the application evidence
A perspective image does not replace the required location plan, scaled plans, elevations, sections or supporting reports. Check the Leeds validation requirements and agree proportionate supporting material for the application.
Visual communication is most useful when it tests a question: whether a roof addition feels subordinate, how a new frontage relates to adjoining shops, or whether a courtyard layout provides coherent access. The image should help a reader compare the proposal with the existing situation.
Concept illustrations shown on this site
The Victorian elevation study and cutaway used here are labelled AI-generated design concepts. They are not measured drawings, verified views, Leeds approvals or examples of completed client construction. They demonstrate the type of visual conversation a project can require.
For commissioned work, agree the number of views, level of detail, intended use, revisions, output resolution and rights to publish. Technical verification and planning submission coordination should be separately described in the scope.
Your questions, answered
Can a render guarantee planning approval?
No. It communicates a proposal, but policy, site constraints and the supporting evidence still govern the planning assessment.
Are these illustrations Leeds client projects?
No. The concept illustrations are explicitly labelled; the separate portfolio page explains the available Leeds project evidence.
Sources & further reading
Primary guidance and evidence checked 21 October 2026. Recheck live sources before acting.
Make this specific to your property. General guidance cannot establish a site’s lawful use, boundaries or the outcome of an application. Bring your address, plans and any council correspondence to the next conversation.
Start your enquiry ↗