Test the space, not just the finishes
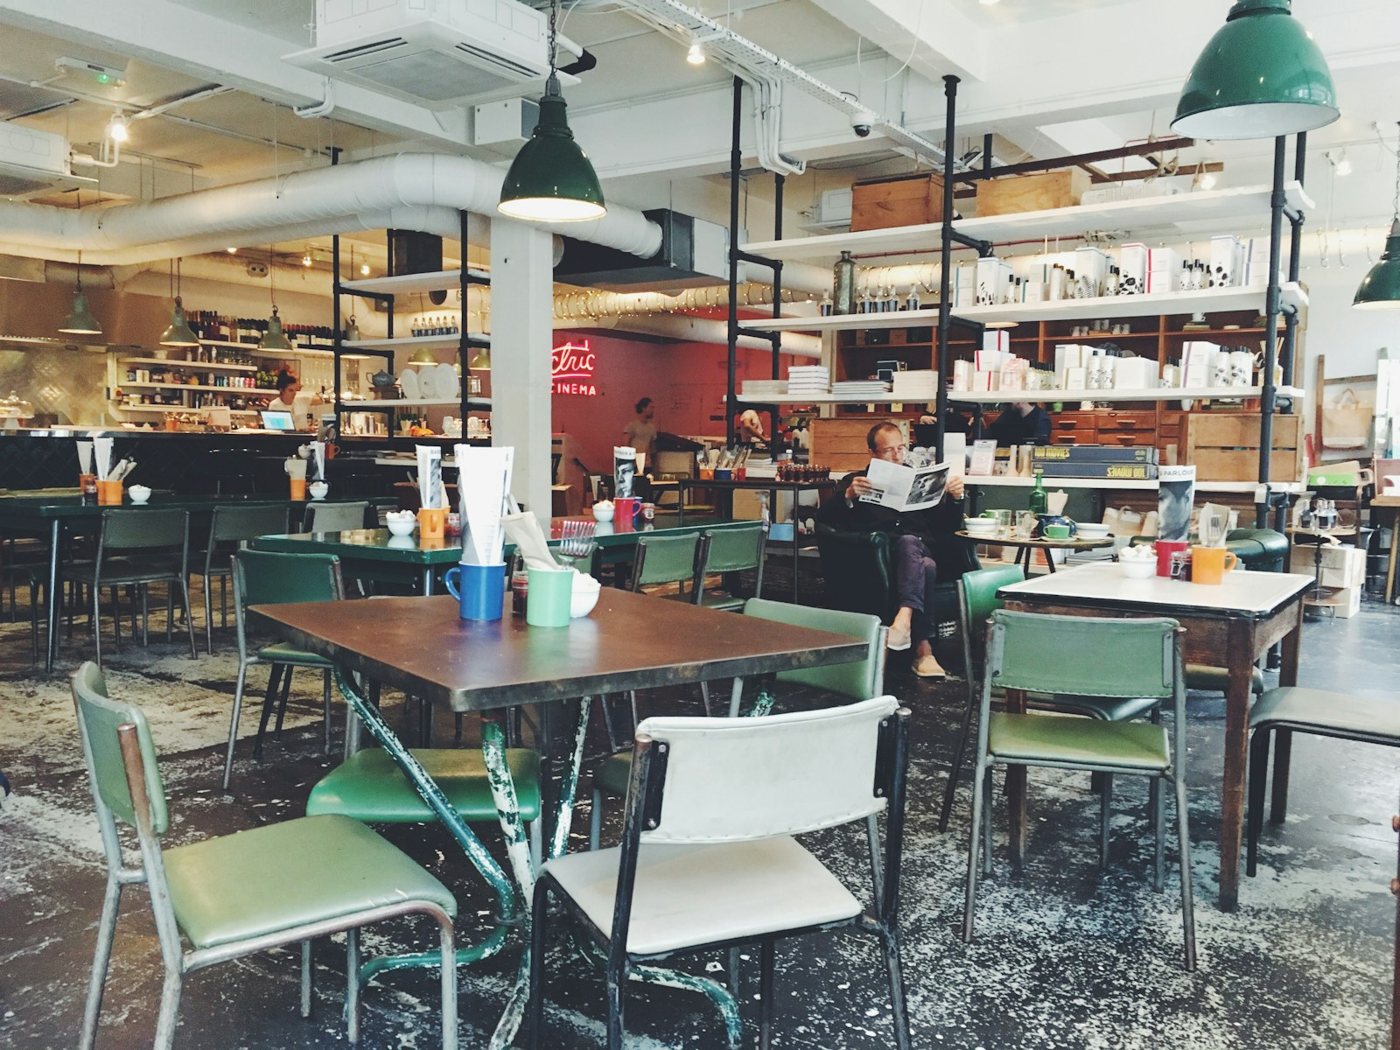
Use an interior view to discuss a specific decision: the relationship between kitchen and garden, circulation past a stair, furniture placement or the balance between shared and private space. A polished material palette cannot rescue an impractical layout.
For an HMO or flat conversion, images should follow measured plans. Do not enlarge furniture clearances or omit awkward features to create a more spacious impression. Room standards, escape arrangements and technical requirements need separate assessment.
Agree what is fixed and what is illustrative
Identify the existing structural features, windows, ceiling heights and level changes that the model must retain. Where a structural alteration is proposed, make clear that feasibility and engineering design still require confirmation.
Furniture, lighting and finishes can be illustrative choices. If images are later used in marketing, the client should check that they do not misrepresent the specification or imply that an unapproved design has been built.
Connect the images with the design process
An early view can help compare a small number of layout options. A later view can communicate an agreed scheme. Decide when feedback will be collected and who has authority to approve changes, so imagery does not become a separate design drifting away from the plans.
For a Leeds project, local planning questions may concern external changes or a change of use even when the desired output is an interior image. Establish the consent route before assuming an internal transformation can proceed without other checks.
Your questions, answered
Does an interior render demonstrate building-regulations compliance?
No. Compliance requires appropriate technical design, assessment and the applicable building-control process.
Can images help a landlord review a layout?
Yes, especially for circulation and shared spaces, but dimensions and licensing requirements must be checked on proper plans.
Sources & further reading
Primary guidance and evidence checked 21 October 2026. Recheck live sources before acting.
Make this specific to your property. General guidance cannot establish a site’s lawful use, boundaries or the outcome of an application. Bring your address, plans and any council correspondence to the next conversation.
Start your enquiry ↗