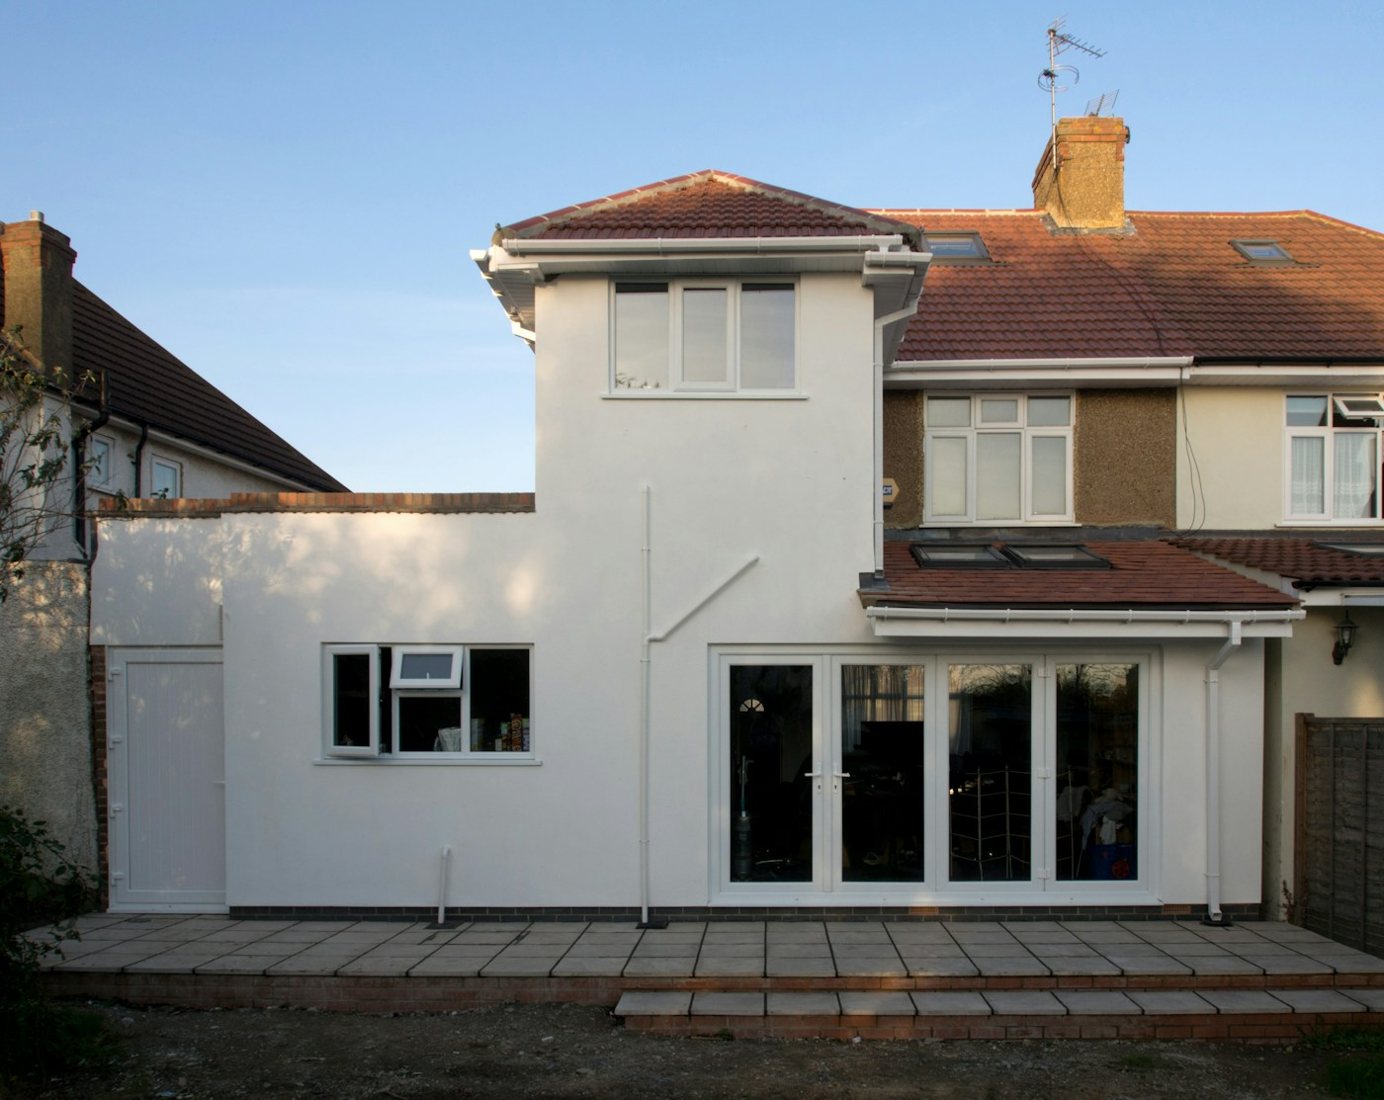
FOR YOUR HOME
Space to grow.
Extensions, lofts and alterations that respond to your home, neighbours and the Leeds street around you.
Explore home projects ↗From a Victorian terrace to your next development. Find a considered route through Leeds planning, with the local detail your project deserves.

Choose the question you need to answer. We connect the design, the local policy and the next practical step.
Extensions, lofts and alterations that respond to your home, neighbours and the Leeds street around you.
Explore home projects ↗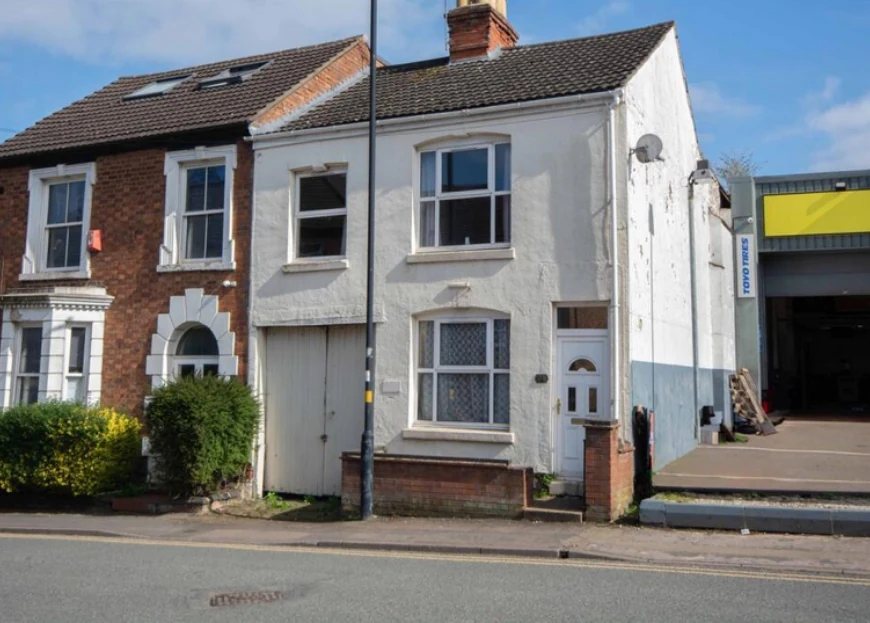
Understand Article 4, local amenity and the separate licensing requirements before committing to a conversion.
Explore HMO planning ↗
Test a change of use, a new shopfront or a commercial conversion against the right planning route.
Explore change of use ↗A generic checklist cannot explain every property. Leeds has its own adopted policies, directions, licensing boundaries and neighbourhood character.
Our guides show where to begin, which records to check and when a proposal needs a closer look.
Leeds’ HMO practice note does not set a fixed numerical concentration threshold. The local context and effects need a reasoned assessment.
Read the Leeds HMO guide ↗The selective licensing scheme introduced in February 2026 covers defined parts of the city. Check the actual property, alongside any mandatory HMO licensing requirement.
Understand the current scheme ↗Read the adopted development plan alongside relevant local guidance. The emerging Leeds Local Plan is not yet the replacement adopted plan.
Find the right policy documents ↗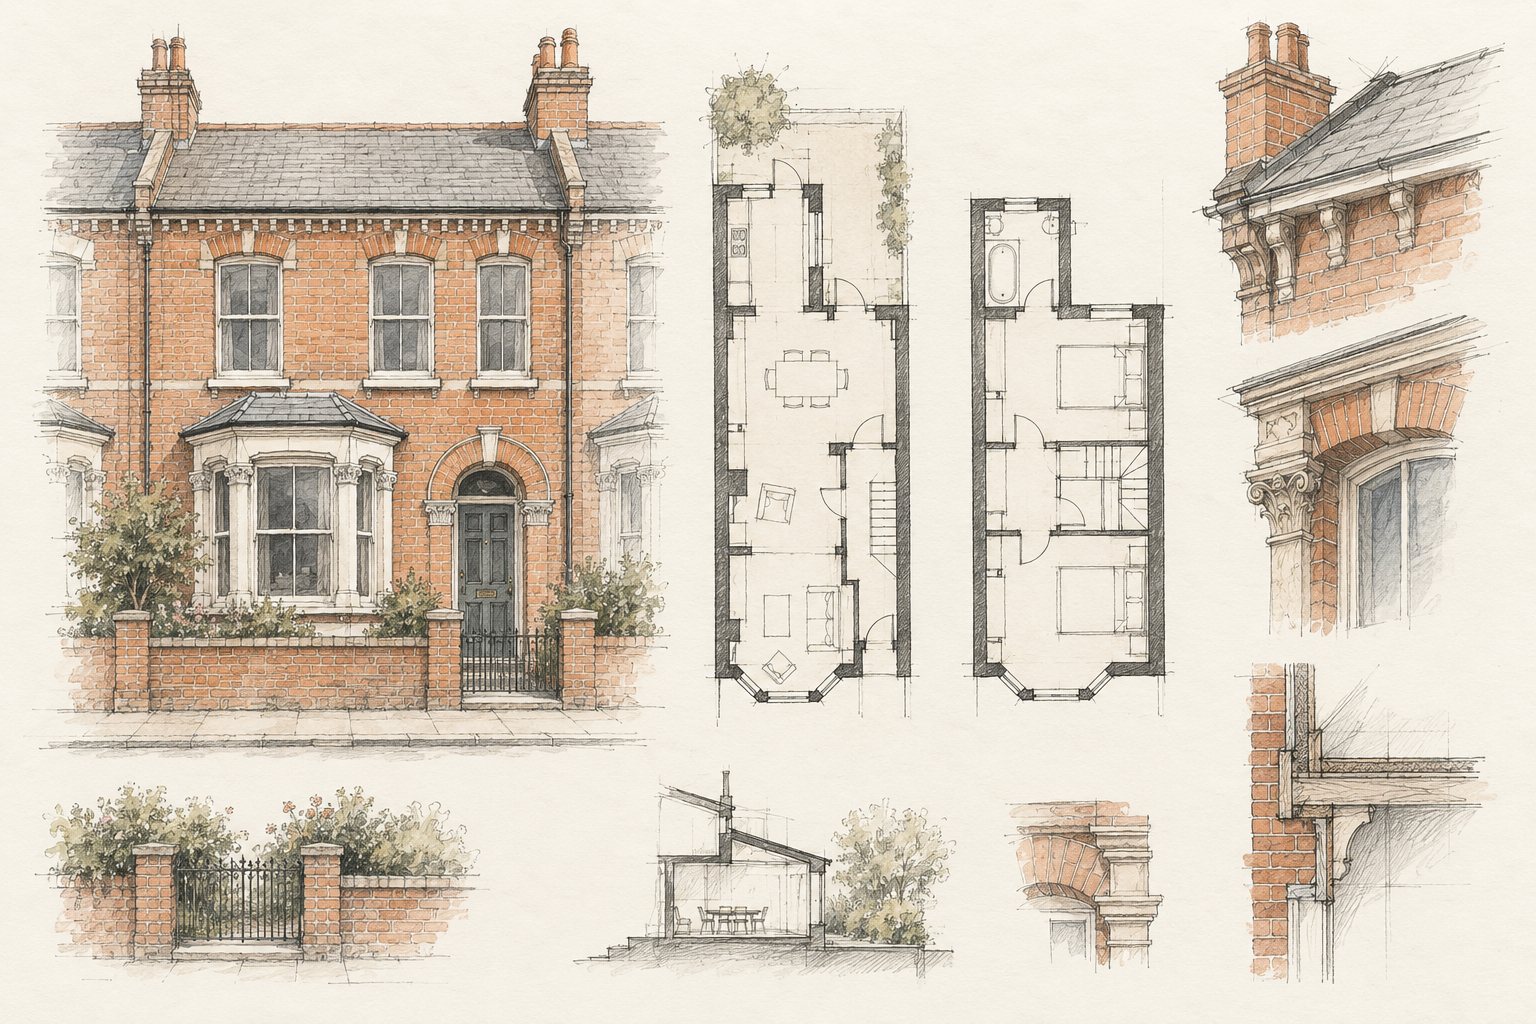
Establish its lawful use, history, constraints and the features that matter to your proposal.
Compare the design options with the relevant policy and consent requirements before committing to a layout.
Agree the drawings, reports and support needed for a coordinated submission and the work that follows.
Ten researched area guides connect local character, heritage and neighbourhood policy with common project questions.
Place names are starting points, not designation boundaries. Check the exact address before relying on a policy or permission route.
Explore the supplied portfolio with clear distinctions between ongoing work, project records and decision-evidenced approvals.
Explore the project evidence ↗The public Leeds portfolio view records ongoing work. No decision is represented, so we do not present it as an approved Leeds case study.
Client and property details remain private. Read the published status and explore the planning questions behind this type of proposal.
Understand the HMO planning route ↗Start with the existing lawful use, planning history and the precise application boundary. Conservation areas, listed buildings, protected trees and flood risk can change the information needed. A familiar street name does not establish which constraints apply to an individual property.
A householder application is normally the route for qualifying works to an existing home. Creating another dwelling or changing a building’s use requires a different assessment. Permitted development, prior approval and a lawful development certificate answer different questions; none should be assumed from a sketch alone.
Use Leeds City Council’s validation requirements to establish the plans and supporting reports. Accurate existing and proposed drawings, a location plan and a clear description reduce avoidable uncertainty. Specialist surveys may be needed where heritage, ecology, drainage or access is affected.
Request an initial assessment with the property address, existing drawings or photographs, and an outline of the space you need. The next step is to identify the planning route, design constraints and further information required. A project assessment is not a council decision or a guarantee of permission.
No. Housing licensing and planning permission are separate regimes. Check the existing lawful planning use, the Article 4 boundary and any intended change in occupancy alongside the relevant licensing rules.
No. The property type, previous extensions, planning conditions, designated land and the proposed dimensions all matter. Leeds’ Householder Design Guide provides local design guidance, while national permitted-development rules determine whether an application may be unnecessary.
No. The local planning authority determines applications against the development plan and other material considerations. Plandome can help develop a clear brief and a supported proposal; the outcome remains a council decision.
Guidance is general and must be checked against the specific property and proposal.
Tell us what you have in mind. We’ll help define the next stage.
Leeds Town Hall: Gunnar Larsson, Wikimedia Commons, CC BY-SA 3.0; cropped for display. Extension photograph: Brett Jordan / Unsplash. Café photograph: Robert Bye / Unsplash. New homes: James Feaver / Unsplash. Drawing review: Daniel McCullough / Unsplash. HMO property: supplied Plandome Rugby portfolio reference, not a Leeds approval or proof of current licensed occupation. Victorian drawings: AI-generated illustrative concept, not measured plans.
