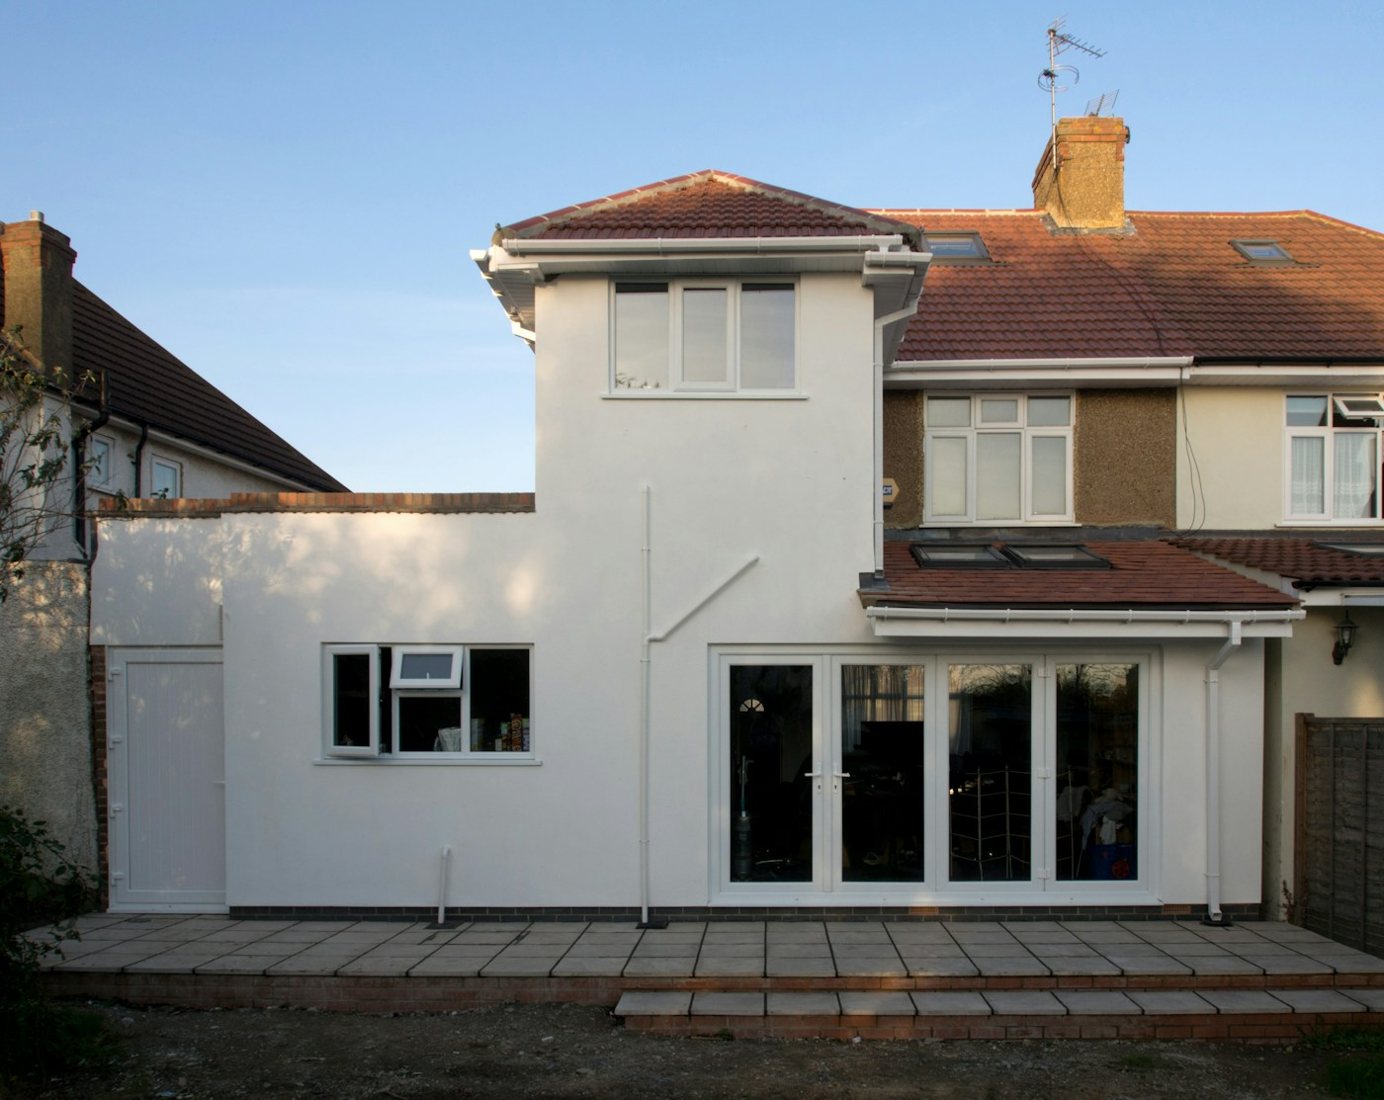
Choose the right application route
Leeds provides a householder application route for work to an existing house and its domestic curtilage. Alterations to flats and proposals creating separate homes need a different assessment. Before ordering drawings, describe the intended use as well as the building work: an extra family room, a home office and an independent rented unit are different proposals.
Some work may qualify as permitted development, while other work needs planning permission or a prior approval process. Treat route selection as a recorded decision. Ask your adviser to identify the relevant rule, any property-specific restriction and the evidence supporting the conclusion. A neighbour’s extension is useful context but does not establish your own entitlement.
Start with a Leeds property review
The council’s adopted guidance includes its Householder Design Guide and Neighbourhoods for Living. Use the householder document for domestic design considerations; do not use its publication date as evidence of today’s national permitted development rules. Current legislation and the actual site’s planning history need their own checks.
Build a concise site record before the first design meeting. Include the postal address, photographs from each boundary, existing drawings if available, and a note explaining earlier alterations. Leeds Public Access can help identify previous applications. Where an old drawing conflicts with the building now on site, flag that discrepancy instead of treating the drawing as a measured survey.
Make the design respond to the house
A useful concept drawing shows more than extra floor area. It explains how the addition meets the original building, how people move through it, where furniture sits and how daylight reaches rooms left behind. An enlarged kitchen may still be disappointing if the original middle room becomes a dark corridor.
For a brick terrace, record the proportions of openings and the relationship to the adjoining house. For a detached property, examine views across the whole frontage and the remaining garden. These are design questions to investigate, not assumptions that every Leeds neighbourhood has the same character or that one material is always acceptable.
- Mark neighbouring windows and doors on the survey, including approximate relationships in height.
- Show existing and proposed ground levels where the site slopes.
- Keep a clear route for bins, cycles, garden maintenance and everyday access.
- Include roof form, drainage and material choices in the early discussion.
Prepare an application that explains the proposal
Leeds identifies forms, site plans, supporting documents, the correct fee and ownership information as elements of a valid application. Check its current requirements for the particular submission. Prepare one coordinated drawing set so that the plan, elevations and description describe the same scheme.
A short design explanation can show why the chosen arrangement works better than alternatives. Focus on the actual site: for example, why a roof steps down near a neighbour or why glazing faces the garden. Avoid claims such as 'no impact' without evidence. Acknowledge the relationship and explain the response in drawings that the case officer and neighbour can understand.
A hypothetical design comparison
Imagine a Leeds semi with a narrow side passage and a small rear dining room. Option A fills the passage and adds a deep rear room; option B retains access and combines a shallower addition with internal rearrangement. Neither is an actual planning case or a predicted approval. Comparing usable space, daylight and circulation may show that the smaller footprint provides the better home.
Before committing to construction, ask for a written schedule separating planning, building control and any other approvals. Keep the decision, approved drawings and conditions together. If the builder proposes changes, send the revised detail to the designer before work proceeds rather than allowing the site to drift away from the assessed scheme.
Your questions, answered
Can every home alteration use a householder application?
No. Start by confirming the lawful property type and proposed use. Work to a flat, a new dwelling or a material change of use may need another route.
Should I seek Leeds pre-application advice?
It can be useful where the principle, heritage context or neighbour relationship is uncertain. Ask focused questions and submit enough drawings for a useful response; advice is not an approval.
What should I send for an initial review?
Provide the address, a short explanation of the project, photographs and any existing plans or decision notices. Identify budget and practical priorities so options can be compared sensibly.
Sources & further reading
Primary guidance and evidence checked 21 October 2026. Recheck live sources before acting.
Make this specific to your property. General guidance cannot establish a site’s lawful use, boundaries or the outcome of an application. Bring your address, plans and any council correspondence to the next conversation.
Start your enquiry ↗