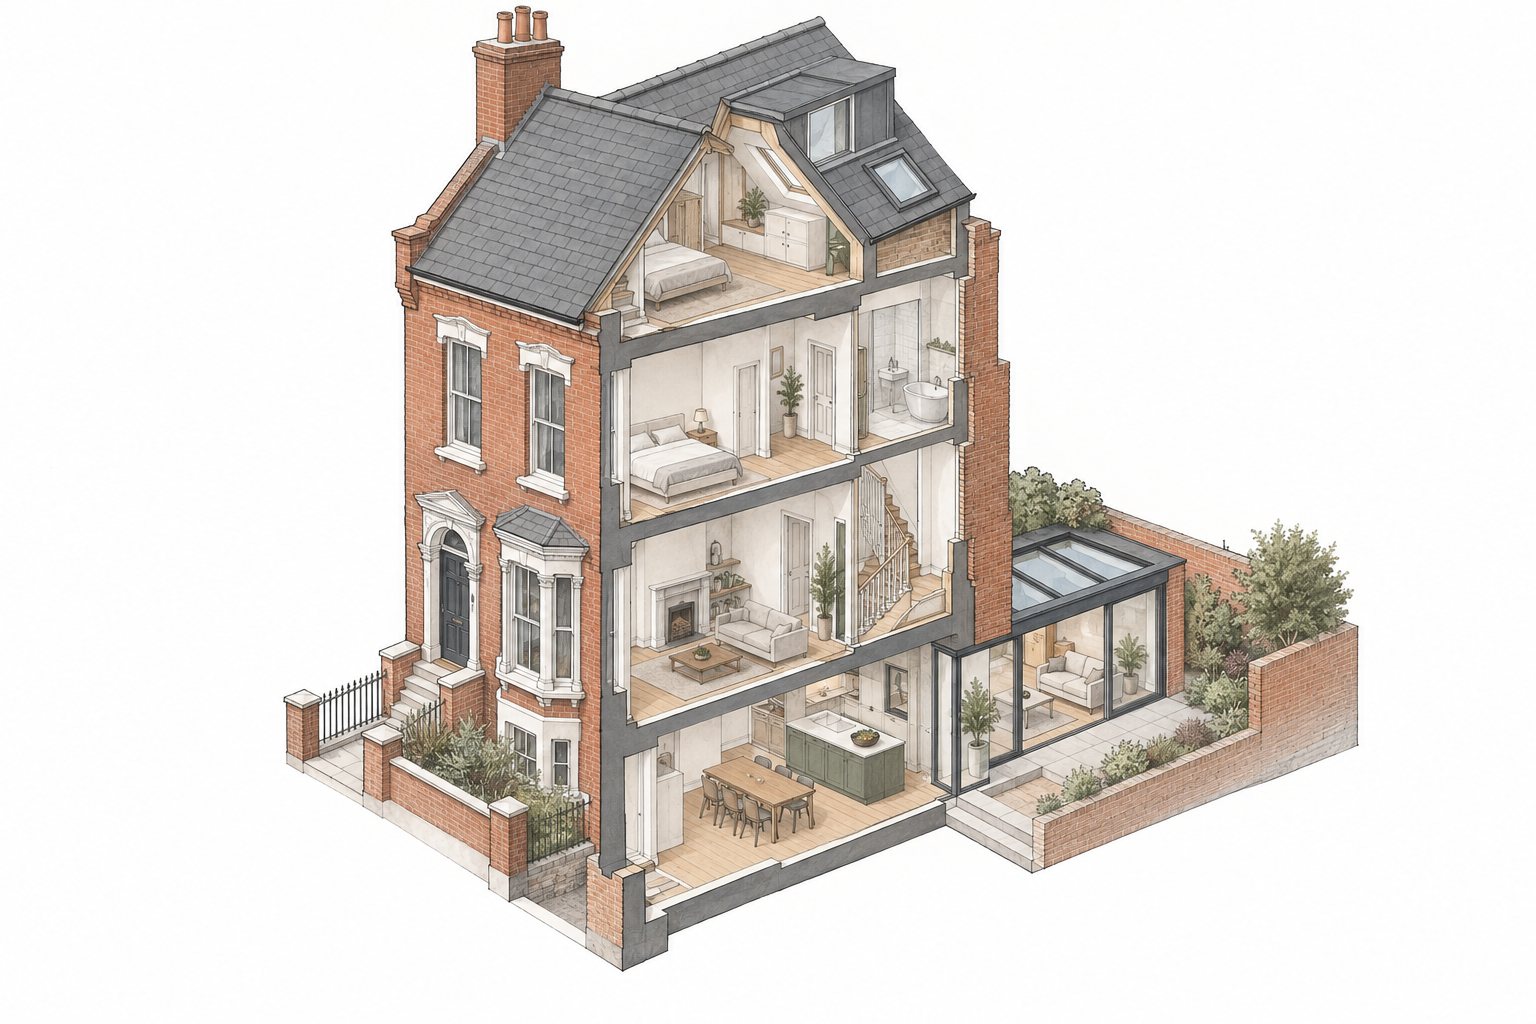
Start with a reliable plan
The model should follow the current measured or design drawings, including walls, stairs, openings and level changes. Identify the existing building and proposed alterations clearly. Keep dimensions on the technical drawings even if the presentation image uses a simpler graphic style.
For a house-to-HMO or flat conversion, show communal spaces, access and the relationship of rooms. Avoid using furniture or perspective to imply usable space that is not present in the dimensioned layout.
Use the image for coordination
A cutaway view can reveal an awkward route through a room, an unclear shared entrance or a conflict between circulation and furniture. Record the resulting design changes and update the drawing set first, then regenerate the view.
Agree whether the image is intended for an early options discussion, a planning presentation or marketing. Each purpose needs different detail, and publication rights and revision allowances should be defined.
Keep technical responsibilities clear
A 3D floor plan is not a fire strategy, a structural design or confirmation of housing standards. Those assessments need the appropriate information and competent input. A layout that looks plausible in a rendered view may still fail a relevant requirement.
In Leeds, planning and housing licensing must be checked separately for rental proposals. Use the HMO planning and licensing guides alongside the layout discussion, and seek a property-specific assessment before committing to a room count.
Your questions, answered
Can a 3D plan replace application floor plans?
Use the scaled drawings required for the application. A 3D view can support understanding but does not replace required technical information.
Can it establish how many HMO bedrooms are allowed?
No. Occupancy depends on planning, licensing and the actual layout and facilities, not a presentation image.
Sources & further reading
Primary guidance and evidence checked 21 October 2026. Recheck live sources before acting.
Make this specific to your property. General guidance cannot establish a site’s lawful use, boundaries or the outcome of an application. Bring your address, plans and any council correspondence to the next conversation.
Start your enquiry ↗