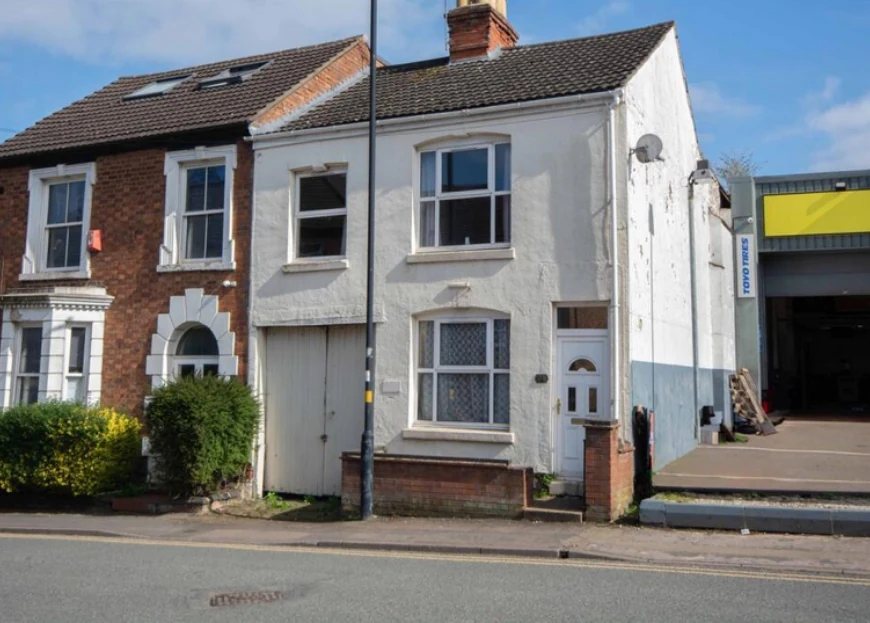
Why the seventh resident matters
C4 is limited to no more than six residents. Leeds directs applicants proposing an HMO for seven or more residents to obtain planning permission. Do not treat the seventh resident as an administrative change simply because the extra bed fits inside an existing room. Establish the existing permission and proposed use before changing occupation.
The national planning guidance explains that material change of use is a question of fact and degree, assessed against the significance and impacts of the change. This is particularly relevant when reviewing alterations to an already authorised large HMO. A previous sui generis consent does not automatically resolve every subsequent increase or operational change.
Describe the baseline and the proposal clearly
Prepare a two-column schedule: what is authorised or evidenced now, and what you intend to operate. Include resident numbers, bedrooms, shared facilities, entrance arrangements, external changes and management. If the existing status is uncertain, say so and identify the documents required to investigate it. A precise baseline prevents a design discussion from quietly becoming an assumption about lawful use.
Retrieve the full decision notice, approved plans and conditions for any past conversion. Where the current property differs from those drawings, record the differences rather than editing them out of the survey. The review should establish which matters are existing, proposed, already authorised or in need of further investigation.
Test intensity at the building and street scales
For a larger shared house, consider a typical weekday rather than only the completed floor plan. Where would residents cook at the same time? Can people pass without crossing a working kitchen? How would bicycles and refuse reach the street? Would evening use of a communal room affect a party wall? These questions give the design team a tangible way to evaluate intensity.
Walk the approach to the property and photograph the setting. Note constraints such as narrow access, changing levels and neighbouring windows. A photograph of an empty room cannot demonstrate how the building will work when occupied. A furnished layout and a short operational description will usually make the choices easier for the project team to compare.
Do not use licensing terminology as a planning shortcut
The phrase “large HMO” is also used in housing licensing guidance for a different threshold. That terminology can cause confusion: a property can require a housing licence while still falling within C4 for planning. Keep separate headings in the project brief for planning use, maximum residents and licensing requirements.
Ask the person coordinating the project to reconcile those headings before documents are issued. If one adviser assumes six residents and another seven, resolve the discrepancy openly. The practical objective is a single coherent scheme that can be assessed under each relevant regime, with any outstanding approvals and conditions visible to the owner.
Compare viable alternatives before submission
Where the preferred arrangement is constrained, test whether fewer residents, a different communal layout or retention of a room for shared use would produce a more convincing proposal. Record what each option changes. An alternative should address a real issue, such as circulation or neighbour relationships, rather than merely rename rooms on an otherwise identical plan.
Ask for the implications of each option to be explained in terms you can use for a decision: available accommodation, design work required, evidence still missing and issues likely to need specialist input. This is a more useful feasibility exercise than treating maximum occupancy as a target that every property must reach.
What to bring to a large-HMO review
Provide the full address, measured plans where available, all previous approvals, the intended occupation schedule and any correspondence about enforcement or licensing. Include the commercial constraints affecting your decision, such as a purchase deadline. A review can then identify priorities and an appropriate submission route without presenting a speculative planning outcome as a certainty.
Your questions, answered
Is an existing seven-person licence enough for planning?
No. A housing licence and planning authorisation answer different questions. Review the planning decision or lawfulness evidence for the use separately.
Can I increase an already approved large HMO?
Check the permission, conditions and the nature of the proposed change. Further permission may be necessary; the answer cannot be determined from the words “sui generis” alone.
Sources & further reading
Primary guidance and evidence checked 21 October 2026. Recheck live sources before acting.
Make this specific to your property. General guidance cannot establish a site’s lawful use, boundaries or the outcome of an application. Bring your address, plans and any council correspondence to the next conversation.
Start your enquiry ↗