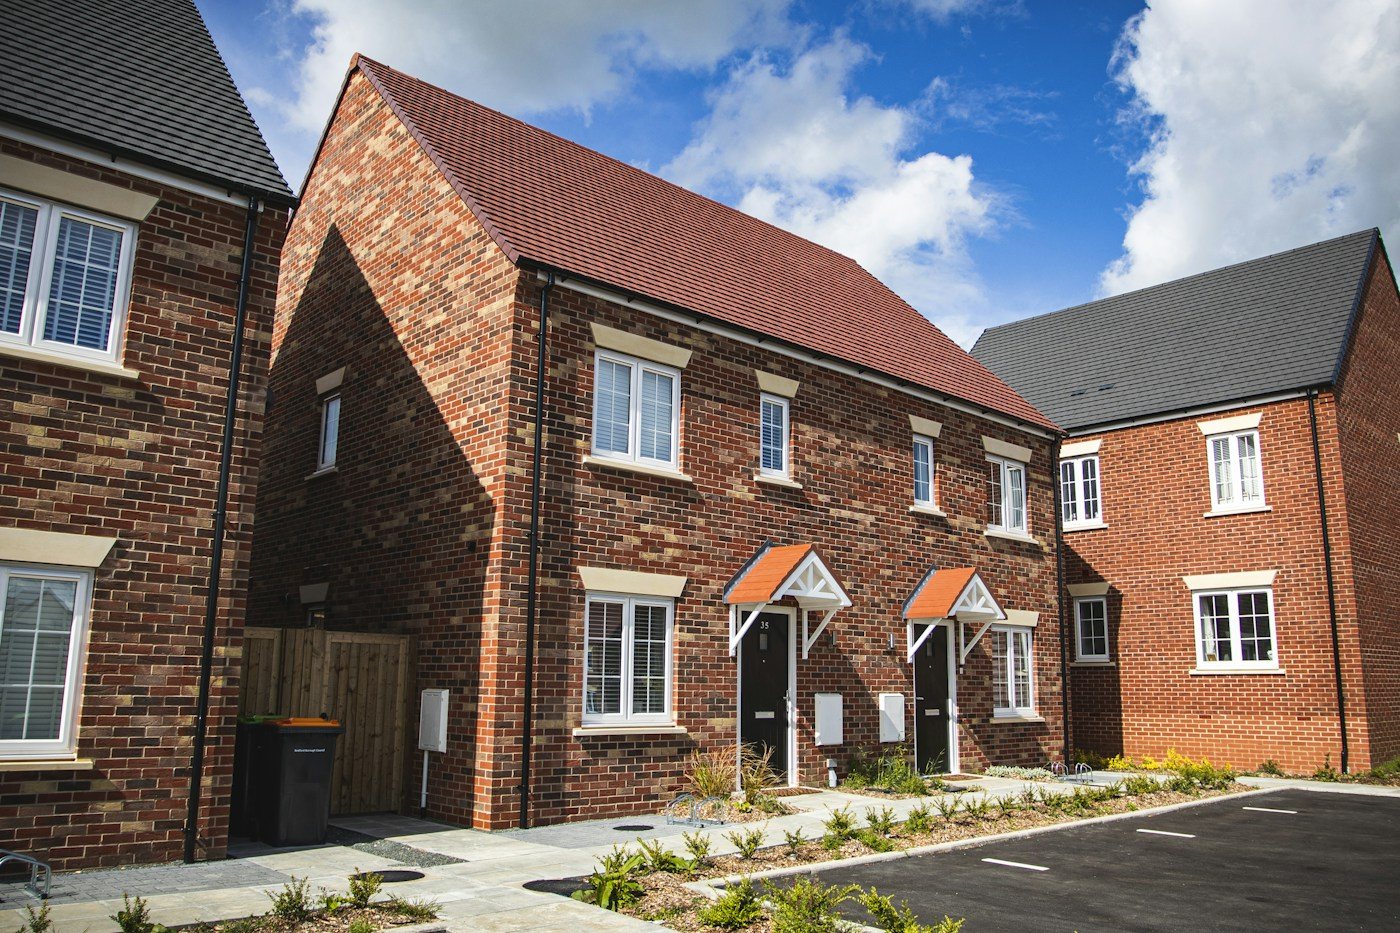
Establish the principle of housing on the land
Use the Leeds policies maps and relevant written policies to identify the site’s status. A site allocated for housing and an unallocated garden plot raise different questions. Neither should be assessed only by counting nearby homes. Identify any specific site requirements and whether a made neighbourhood plan adds locally relevant policy.
For land in the lower Aire Valley, check whether the Area Action Plan applies. Elsewhere, investigate the Site Allocations Plan and other relevant layers. A statement that the site is within Leeds or previously developed is not a complete argument. The application should explain why this particular location and proposed use are acceptable under the applicable framework.
Design the plot before detailing the façade
Start with access, levels, retained trees, neighbouring windows and usable outdoor space. These factors can limit the building position and massing more than the preferred architectural style. Draw the surrounding buildings to a reliable scale and use sections where land levels change. This helps identify overlooking, enclosure and awkward relationships before a polished elevation makes the concept feel fixed.
Consider how the home is approached, where vehicles and cycles go, and where refuse is stored. An attractive front view should not depend on leaving the everyday functions out of the drawing. Use Leeds’ residential design guidance as a reference for creating coherent places, while explaining the response to the actual street and plot.
Bring ecology and landscape into the early layout
Leeds’ biodiversity guidance requires the statutory minimum 10% gain for applicable development, while recognising exemptions. Establish whether the proposal is in scope and document any exemption relied upon. Do not assume all small housing schemes are exempt. Relevant ecology and protected-species matters can remain important even where statutory biodiversity net gain is not required.
Retained landscape should be treated as an asset with space and management needs. A proposed tree beside a driveway is not meaningful if the layout leaves it no viable growing conditions. Ask the ecologist, landscape adviser and designer to work from the same site information so mitigation and enhancement influence the design rather than being attached after the layout is settled.
Resolve drainage and delivery constraints
Check current Leeds flood evidence and establish an appropriate surface-water strategy for the project. Think beyond the building footprint: where water flows, how levels change, how drainage is maintained and whether the proposal affects neighbouring land. A drainage solution that depends on an unconfirmed connection should remain an explicit risk in the feasibility assessment.
Prepare a practical delivery review covering construction access, utilities, retaining structures and any required third-party land. These are not all planning questions, but they can expose a design that would be difficult to build as approved. Reconcile the technical work before submission so the landscape plan, access arrangement and drainage information do not contradict one another.
Prepare a complete and proportionate application
Agree the route and validation requirements with the project team. A small infill home and a larger scheme need different supporting evidence; the objective is the information needed to resolve the relevant issues. Show how the proposed housing mix, internal space, accessibility and environmental design respond to applicable policy. Identify contributions and infrastructure requirements where relevant rather than assuming none apply.
For a Plandome enquiry, supply the site boundary, ownership position, photographs, any survey and the proposed scale. The next step should be a defined scope with the major risks and required evidence made clear. Permission cannot be guaranteed, but the submission can be made coherent, specific and ready for informed assessment.
Your questions, answered
Does a housing allocation guarantee permission?
No. An allocation can support the principle, but site requirements, design, access and technical matters still need to be addressed in the application.
Is biodiversity net gain only for large sites?
No. It also applies to relevant smaller developments. The exact proposal and available exemptions must be checked, with evidence for any exemption claimed.
Sources & further reading
Primary guidance and evidence checked 21 October 2026. Recheck live sources before acting.
- Leeds Site Allocations Plan ↗
- Aire Valley Leeds Area Action Plan ↗
- Leeds planning policies maps ↗
- Neighbourhoods for Living memorandum ↗
- Leeds biodiversity net gain guidance ↗
- Leeds local biodiversity and geological conservation requirements ↗
- Leeds flood advice for developers ↗
- Leeds Building for Tomorrow Today SPD ↗
Make this specific to your property. General guidance cannot establish a site’s lawful use, boundaries or the outcome of an application. Bring your address, plans and any council correspondence to the next conversation.
Start your enquiry ↗