Look at the complete shape of the proposal
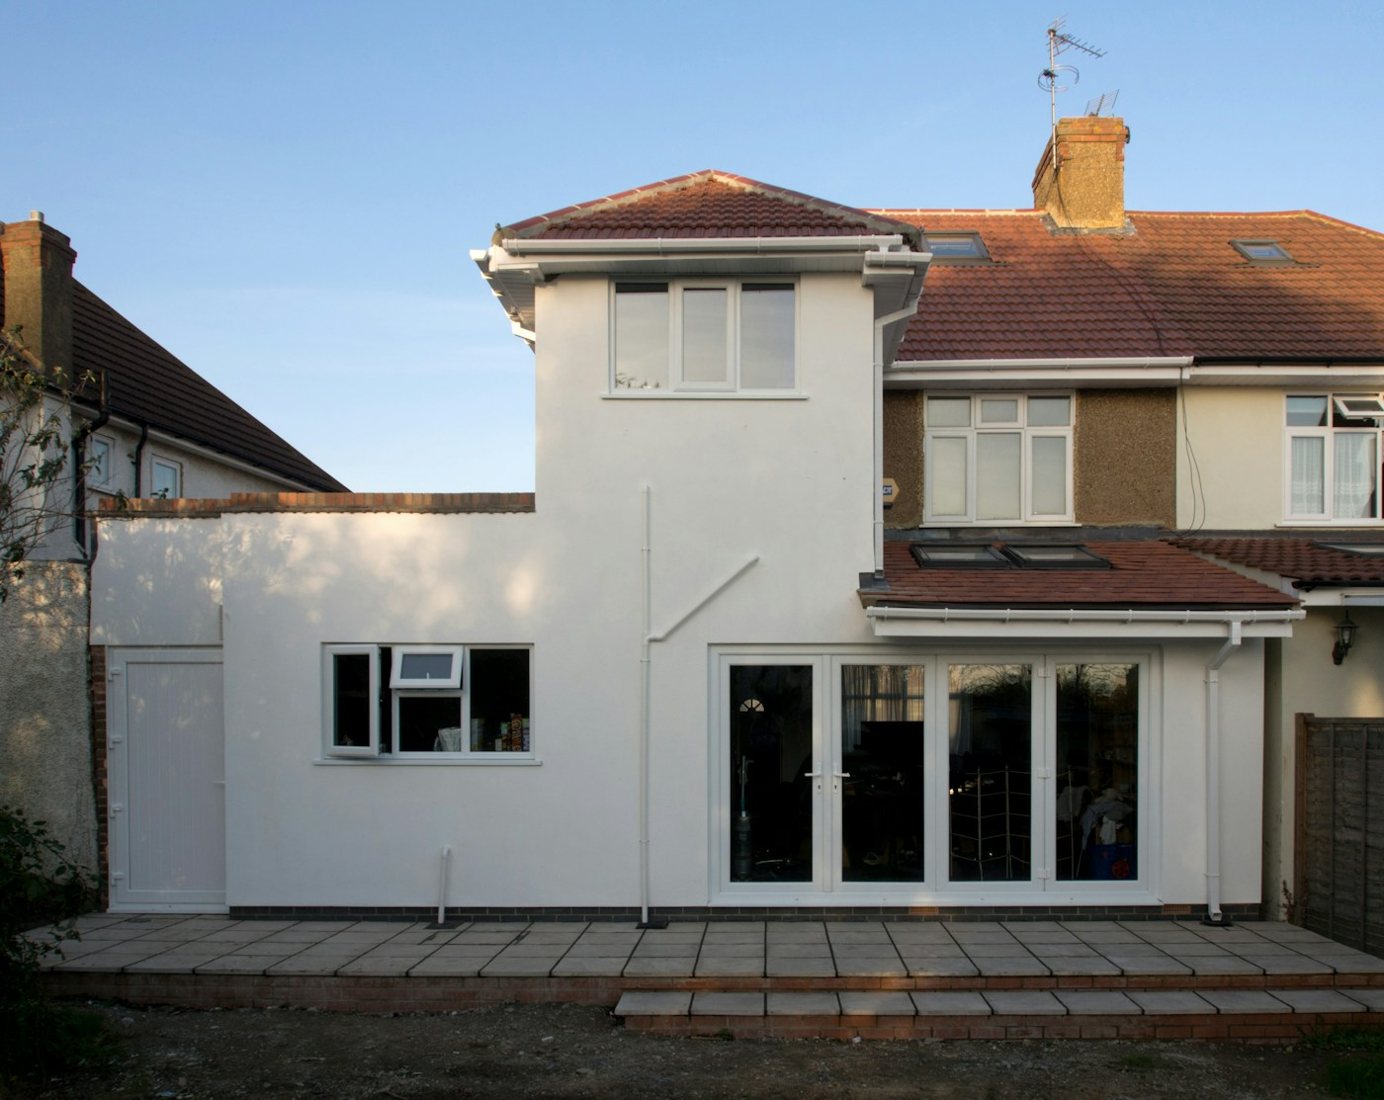
A wrap-around scheme combines parts of a building that face different directions. Draw the original footprint and the final footprint together, rather than considering the rear and side portions as unrelated small projects. Where a house has several rear projections, identifying the relevant original walls can require more work than a simple rectangular sketch suggests.
Record what is to be demolished. Removing an old garage may create a better layout but does not automatically reset the house’s planning history. A design review should distinguish usable space gained, existing space replaced and any change to how the property is accessed. That makes budget comparisons more meaningful.
Do not add permitted development allowances together
National rules for side extensions contain their own limits, including a single-storey form, maximum height and width relative to the original house. Designated land can bring further restrictions. A wrap-around proposal must satisfy all rules that apply to its combined form; meeting a rear depth limit alone is not enough.
Ask for the applicable measurements to be marked on the plan. If the proposed form does not qualify, explore a householder application on its merits. The objective is a lawful, practical addition, not a design described as permitted development without a transparent assessment of how it complies.
Understand the view from the street
Photograph the house from both approaches, especially on a corner plot. A side addition that appears modest in a straight-on elevation can be prominent from the adjoining road. Study its roof, frontage and connection to the original entrance. Include the neighbouring building in a contextual drawing where it helps explain the proposed scale.
Retaining a visible distinction between old and new can be worth testing, but it is a design option rather than an automatic Leeds rule. Compare alternatives: a lower roof, a recessed wall, a narrower footprint or a simpler junction may each help in a different setting. Avoid treating a standard setback as a guaranteed answer.
Preserve the everyday functions of the plot
Side passages often accommodate more than pedestrian access. Record bins, meters, drainage, garden equipment and deliveries. If an extension closes the route, show how each function will work afterwards. A room can look generous on paper while making ordinary maintenance unnecessarily difficult.
- Draw bin and cycle movement rather than just their final storage locations.
- Test access to the rear garden during construction and after occupation.
- Show remaining parking dimensions where the proposal changes the driveway.
- Investigate changes in ground level before placing doors against a boundary.
A hypothetical choice for a Leeds semi
Imagine an owner choosing between a full wrap-around kitchen and a modest side addition with a separate rear opening. These are illustrative concepts, not council decisions. The first may offer a larger open room but reduce access and complicate the roof. The second may preserve a useful garden route and require less alteration to the original structure.
Compare both schemes using furniture, daylight and construction assumptions. Include the impact on the room at the centre of the plan, not just the new kitchen. A planning review is more useful when it can explain what is gained and what is sacrificed in each option.
Assemble a coordinated submission
Provide existing and proposed plans, roof plans and elevations that show the whole combined addition. Sections should explain roof junctions and boundary heights where these are sensitive. Confirm that materials and openings match across every drawing. A mismatch between a roof plan and elevation creates uncertainty for both assessment and pricing.
Use Leeds' current application checklist and record the intended consent route. After a decision, review conditions before finalising construction details. A builder’s suggestion to increase height or move a wall should return to the designer for checking, even if it appears minor on site.
Your questions, answered
Is every wrap-around extension a planning application?
Assess the precise geometry and all applicable permitted development limitations. Many schemes cannot meet them; the label wrap-around does not itself decide the route.
Can I build right up to my side boundary?
That depends on the proposed development, planning position and construction arrangements. Show foundations, gutters and maintenance access as well as the wall position.
What makes a corner plot different?
There may be more public views and a more complex relationship with roads and elevations. Establish which elevations and boundaries matter before relying on standard advice.
Sources & further reading
Primary guidance and evidence checked 21 October 2026. Recheck live sources before acting.
Make this specific to your property. General guidance cannot establish a site’s lawful use, boundaries or the outcome of an application. Bring your address, plans and any council correspondence to the next conversation.
Start your enquiry ↗