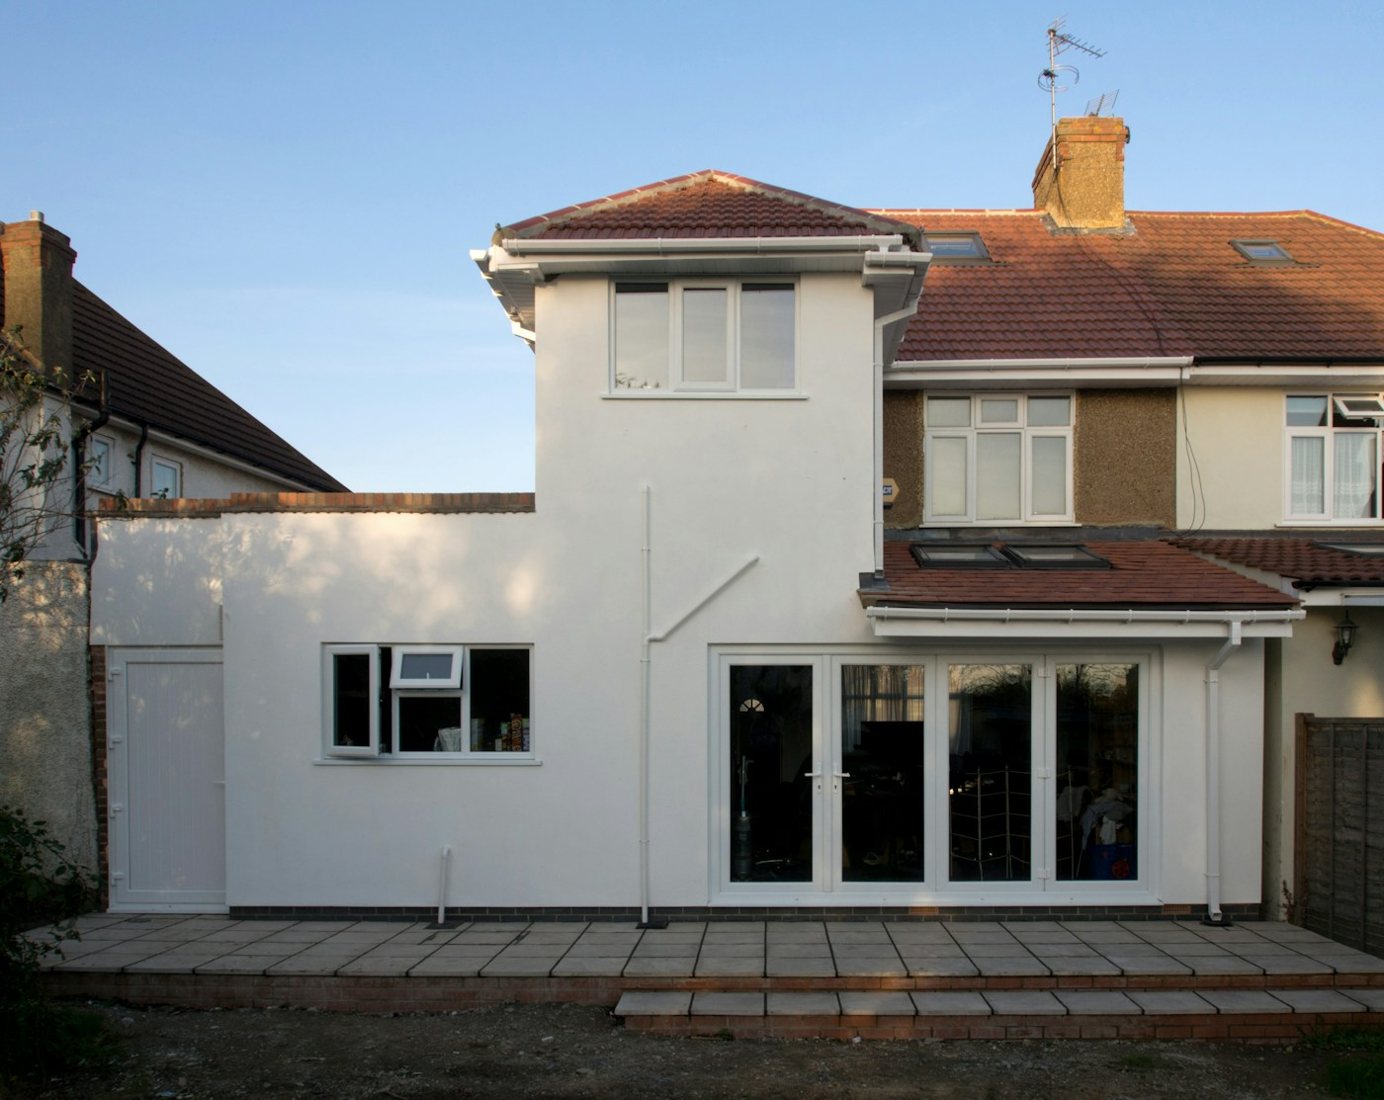
Establish the original rear arrangement
National permitted development measurements refer to the original house, which can differ from the building you bought. Earlier extensions can affect what remains possible. Check the sequence of alterations and show retained, demolished and new work separately. A contractor’s estimate based on a single depth measurement cannot resolve this question.
For a Leeds property with an existing kitchen projection, sketch the complete footprint before selecting a route. An infill beside that projection and an extension beyond it may raise different issues. Ask the designer to identify which walls form the original rear and side elevations, particularly where the house has an irregular plan.
Compare permission routes before fixing the size
For eligible houses, ordinary single-storey rear extension limits generally distinguish detached houses from other houses: four metres and three metres respectively. Larger limits involve a separate prior approval process, subject to eligibility and the remaining restrictions. These headline depths alone do not establish that a proposal is permitted development.
If the scheme needs householder planning permission, assess the proposal on its design and site relationships. Do not force an unsuitable room layout around a remembered internet rule. A carefully designed application may be a more sensible route than a compromise that meets one measurement but fails another requirement or does not deliver a useful space.
Draw the neighbour relationship in section
On a constrained plot, the important view is often the section through the extension and the adjoining property. A flat roof can still feel substantial when ground levels differ. Include parapets, rooflights, eaves and boundary structures in the discussion so the visualisation does not understate the finished envelope.
Consider where adjoining occupants sit, which windows light their principal rooms, and how the proposal changes the outlook from the boundary. This is a practical design exercise, not a promise that every objection can be resolved. Explore lower roof edges, different projections and window positions before a single option becomes expensive to change.
Plan the room behind the extension
A glazed garden wall does not automatically produce a bright interior. Test the depth of the combined room, the position of existing openings and how the new roof affects the old dining area. Furniture drawings often expose problems that an empty floor plan conceals, such as a circulation route cutting through the only dining position.
- Show the retained room and the new addition as one usable layout.
- Compare rooflights, high-level glazing and conventional windows against privacy and overheating concerns.
- Reserve space for ventilation, drainage runs and structural supports.
- Check whether doors can open comfortably without blocking the main route to the garden.
A hypothetical Leeds rear extension review
Consider a terraced house with a neighbouring kitchen window close to the boundary. A tall, deep addition and a shorter extension with a lower edge are hypothetical alternatives, not reported Leeds decisions. The design team should compare the daylight and outlook implications, the internal arrangement and the remaining outside space. The right answer depends on surveyed conditions.
Document the reason for the selected option. Keep any neighbour discussion factual: show the intended height and boundary relationship, listen to concerns and record revisions. Personal agreement does not replace the correct consent, but clear information can prevent misunderstandings about what the scheme actually involves.
Move from drawings to construction information
Before tendering, resolve the opening into the existing house, likely structural strategy and connection between old and new roofs. Obtain suitable technical advice rather than expecting a planning elevation to serve as a construction detail. Establish whether additional permissions or agreements are needed for drainage and boundary work.
If permission is granted, read every condition alongside the approved drawing list. A later switch in roof material or glazed opening may need review. Keep the construction drawings traceable to the approved design and retain dated records of any agreed alterations.
Your questions, answered
Does a neighbour objection automatically stop a rear extension?
No universal rule gives an adjoining owner a veto. The applicable process and planning issues determine how representations are considered; the larger home extension process has specific neighbour consultation requirements.
Can I copy an extension approved nearby?
Use it as a research lead. Compare the original house, levels, boundaries, decision date and conditions before drawing conclusions about your own plot.
Is planning permission the final approval?
No. An extension may also require building regulations approval and other project-specific arrangements. Plan those stages before agreeing a construction start.
Sources & further reading
Primary guidance and evidence checked 21 October 2026. Recheck live sources before acting.
Make this specific to your property. General guidance cannot establish a site’s lawful use, boundaries or the outcome of an application. Bring your address, plans and any council correspondence to the next conversation.
Start your enquiry ↗