Treat the entrance as part of the whole frontage
A porch changes the first impression of a house and the way people arrive. Draw it with the existing door, windows, roof and path. Test the space needed for opening doors, storing coats and moving through with shopping or a pushchair. A small enclosed space can be inconvenient if two doors conflict.
For a terrace or paired semi, compare the new entrance with the adjoining frontage. Consider whether the roof and opening proportions support the existing composition. This is a design exercise for the actual street, not a claim that one porch style is required throughout Leeds.
Understand the separate porch limits
National permitted development rules for eligible house porches include an external ground area no larger than three square metres, a maximum height of three metres and a restriction on proximity to a boundary with a highway. The precise location, house status and any removal of rights still need checking.
Measure externally and show the complete structure. A supplier’s internal floor area is not the same measurement. If the porch falls outside the applicable rules, assess a planning application rather than reducing only one dimension and assuming the remainder is acceptable.
Ask what the garage currently does
Before converting, list everything the garage contains and where it will move. Bicycles, tools, bins and household storage can otherwise migrate into the only usable parking or garden space. Draw the proposed room with realistic furniture, heating and circulation so the conversion is assessed as a useful part of the house.
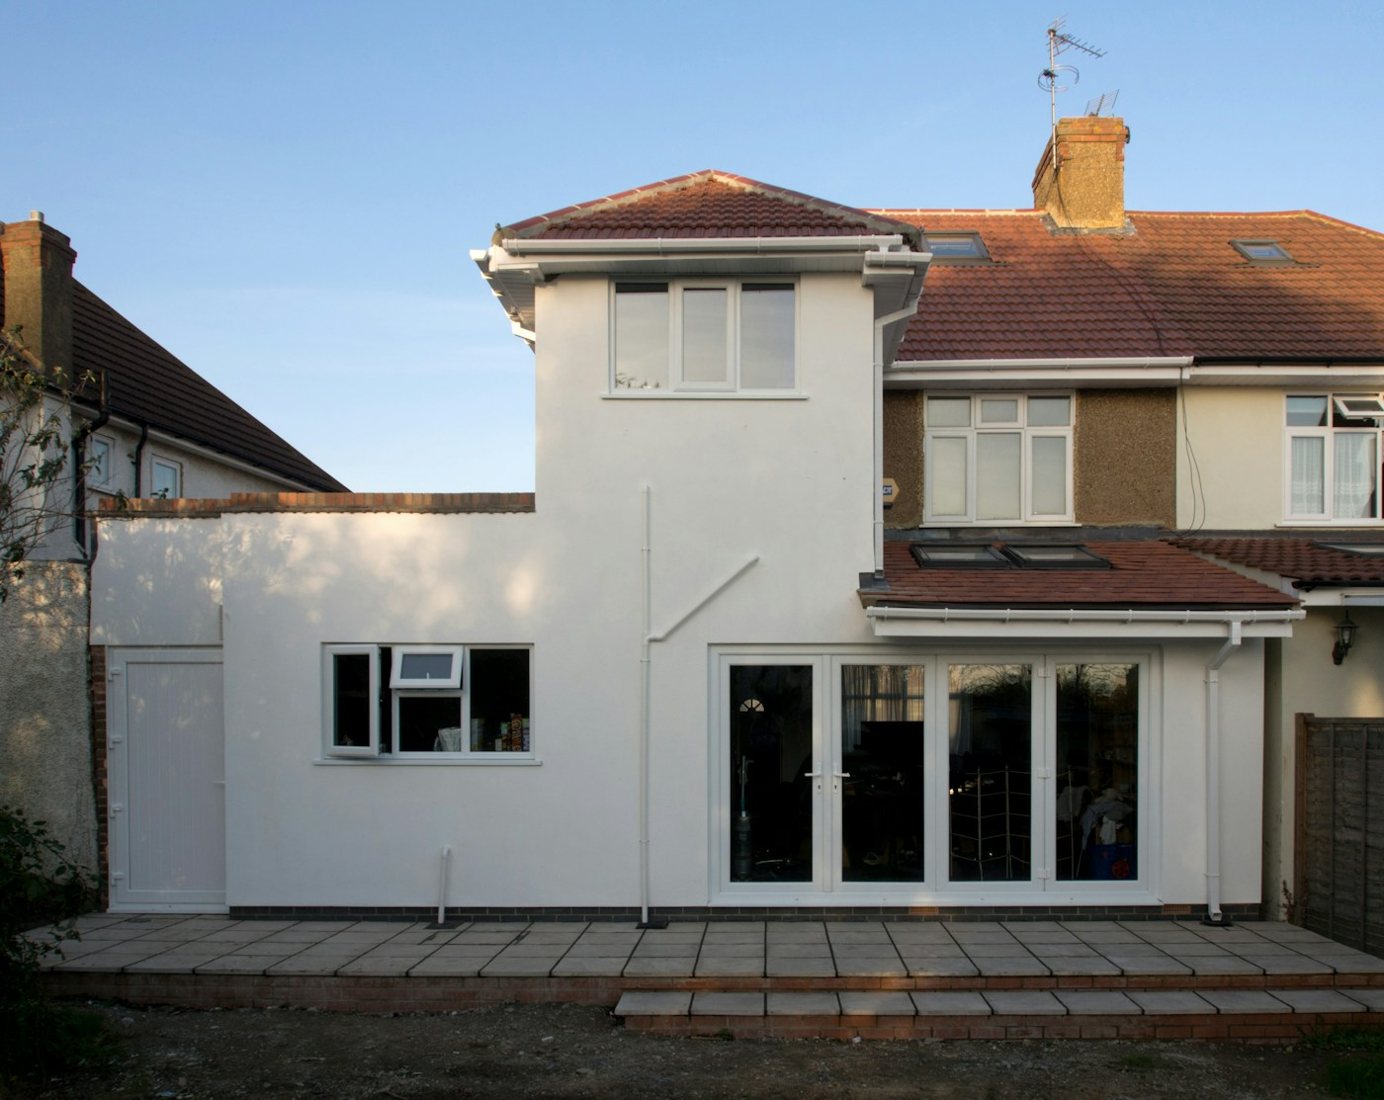
An integral garage may have a floor level and wall construction different from the adjoining rooms. Ask a suitable designer to investigate those conditions before pricing finishes. A new window in the former garage opening should be designed with the rest of the elevation, rather than chosen solely to fill the available gap.
Check conditions and the proposed use
Garage conversions involving internal work without enlargement often do not require planning permission, but conditions can restrict garage use or remove relevant rights. Creating a separate dwelling changes the assessment. Read the original decision and any later approvals; do not infer freedom to convert from the age of the house.
For a Leeds property on an estate, searching the planning history may identify documents for a larger development rather than an individual address. Keep a note of how the relevant plot and condition were identified. If the relationship is uncertain, ask for clarification before relying on an incomplete record.
A hypothetical conversion versus extension comparison
Imagine a homeowner needing a ground-floor study and occasional guest space. A garage conversion could use existing volume; a rear extension could preserve storage but reduce garden space. These are hypothetical options, not case studies or predictions. Compare access, daylight, storage replacement, construction complexity and the effect on how the home is occupied.
Do not assume the existing garage is the cheaper answer until its condition has been assessed. Equally, do not dismiss it simply because the frontage needs redesign. A measured feasibility drawing can reveal whether it provides the required room with fewer changes elsewhere.
Prepare the next stage carefully
Coordinate the planning position with building control advice. Keep the final window, door and wall specification consistent with the assessed design. Before work starts, establish who will arrange inspections and retain completion records. A neat finished room should also have a clear record of how its conversion was authorised and constructed.
- Photograph the complete frontage and the garage interior.
- Collect any original permission or conditions affecting the garage or parking.
- Show existing and proposed floor levels, doors and windows.
- Identify where displaced storage will go and how the entrance will remain accessible.
Your questions, answered
Does every garage conversion need planning permission?
No, but restrictions and the proposed use matter. Check the original consent and describe whether the room remains part of the same household.
Does a porch exemption cover building regulations?
Planning and building regulations have separate tests. Check the specific structure and works with the appropriate adviser rather than assuming one answer settles both.
Can I convert a garage into a separate rental flat?
That is a different proposal from adding a room to the existing house. Obtain advice on the change of use, accommodation layout and all required approvals.
Sources & further reading
Primary guidance and evidence checked 21 October 2026. Recheck live sources before acting.
Make this specific to your property. General guidance cannot establish a site’s lawful use, boundaries or the outcome of an application. Bring your address, plans and any council correspondence to the next conversation.
Start your enquiry ↗