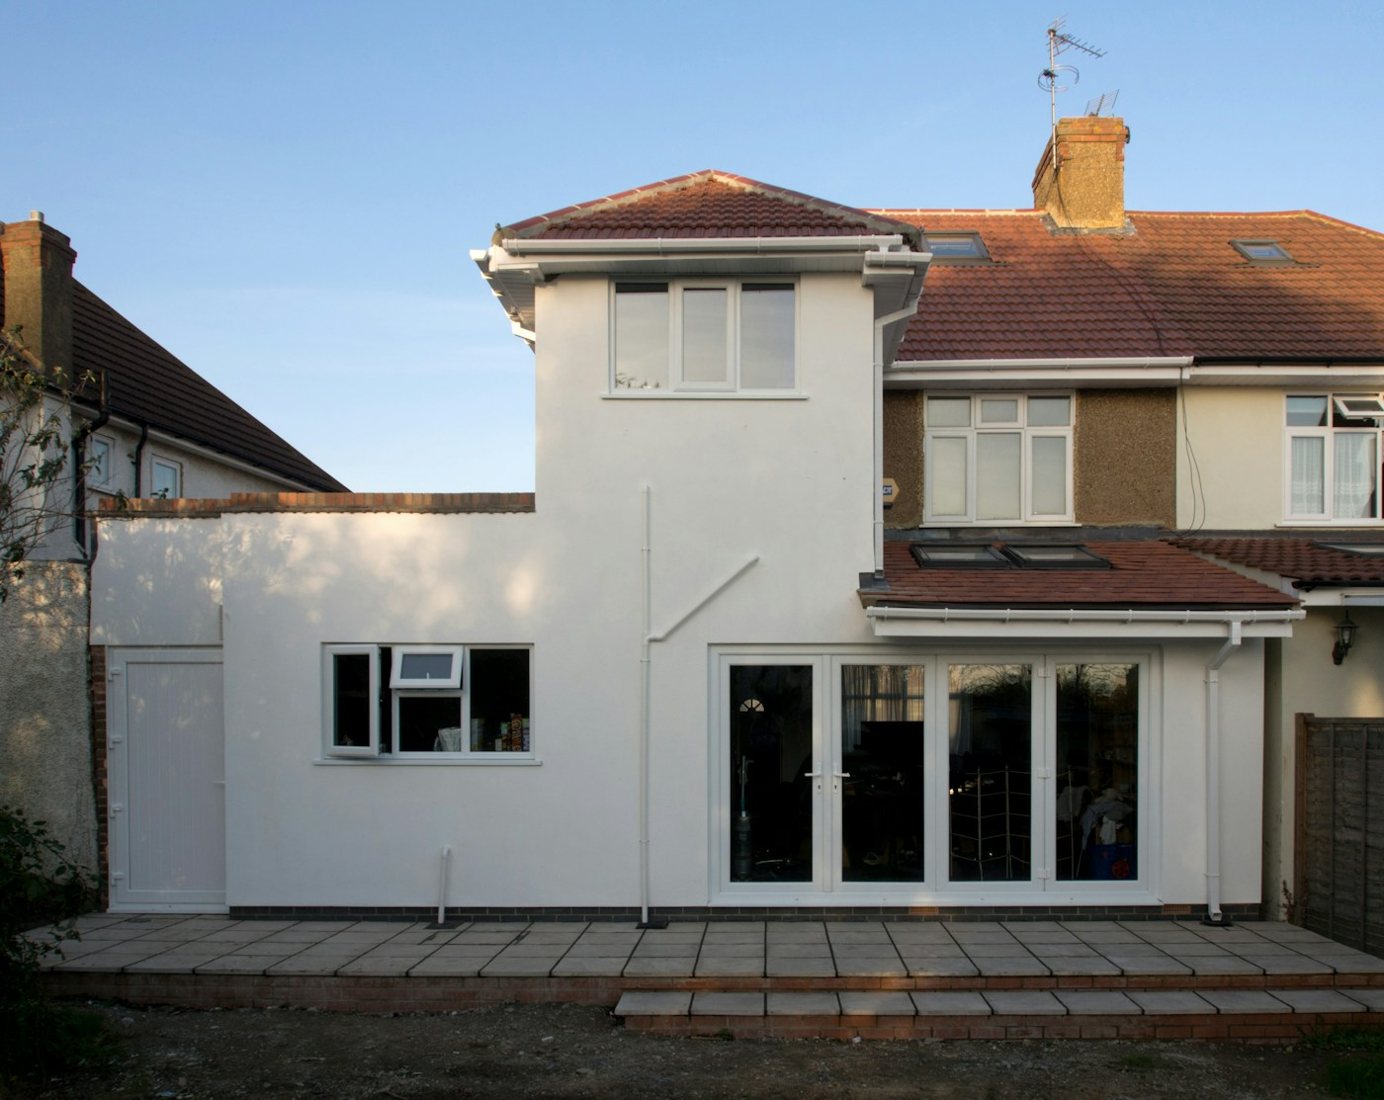
Find out whether the roof can deliver the room
Measure the ridge, roof slopes, existing floor structure and the space available for a new staircase. A seemingly large loft may lose useful area when insulation, structural work and circulation are allowed for. Ask for a realistic furnished plan that distinguishes usable standing space from low storage zones.
The landing below matters as much as the roof above. Trace the route from the front door to the new room and examine what happens to existing bedrooms. A design that gains a bedroom but makes another room awkward may offer less value than a smaller, carefully organised conversion.
Separate rooflights from roof enlargement
Dormers and hip-to-gable work change the roof’s volume, while rooflight proposals require their own assessment. For eligible houses, national roof enlargement limits include a combined additional volume of 40 cubic metres for terraces and 50 cubic metres for other houses. Existing roof additions count; the allowance is not a fresh entitlement for each owner.
Other restrictions concern roof height, highway-facing principal roof slopes, materials and side windows. Conservation area and property-specific restrictions must also be checked. Use a drawing-based assessment of the complete proposal rather than treating the volume calculation as the only test.
Design the roof as part of its setting
Photograph the roof from nearby streets and public viewpoints. A rear dormer can still be visible from a side road, a higher street or an open space. Show the host roof and adjoining roofs so the scale of the change can be understood. Window proportions and the amount of original roof left visible are worth exploring during design.
For a Leeds brick terrace, compare the dormer with the rhythm of the terrace rather than judging it in isolation. For a hipped semi, study how the proposed roof relates to the attached house. These comparisons help explain a scheme; they do not establish a universal rule that every roof in a particular district can be altered in the same way.
Coordinate privacy and usable space
Position windows after understanding adjoining gardens and room relationships. A new view from a higher floor may differ substantially from the existing first-floor view. Test the internal arrangement alongside external glazing so a privacy response does not leave the room impractical.
- Prepare existing and proposed roof plans with clear dimensions.
- Record earlier dormers or other roof enlargements before calculating additional volume.
- Show a section through the new stair and the most constrained headroom.
- Include proposed materials, side-facing glazing and visible roof equipment.
A hypothetical Leeds loft comparison
Imagine a terrace where a wide rear dormer creates more floor area but a smaller dormer meets the owner’s need for one bedroom and a bathroom. Neither option is an actual approved scheme. Compare the roof appearance, usable circulation and complexity of construction. A reduced proposal may still deliver the essential brief without using every possible centimetre.
The comparison should also show whether the bathroom and stair can be arranged without unnecessary changes below. Ask the designer to explain where service routes and structural supports are likely to run. Resolving these early avoids a planning image that later proves difficult to build.
Plan the technical stage before starting
Building regulations issues need specialist consideration, including structure and the safe use of the converted space. Agree who will prepare technical drawings and who will coordinate the building control submission. Do not assume that a planning decision or a lawful development certificate signs off the structural or fire design.
Retain the assessed drawings and check later changes against them. Moving a dormer, raising its roof or changing its windows can affect the original assessment. Keep the planning record, technical information and completion documents together so the finished project is understandable when the property is sold.
Your questions, answered
Can a loft conversion be permitted development in a conservation area?
Roof enlargement rights are restricted on designated land. Establish the designation and the exact works; do not assume the approach for an unrestricted house applies.
Is a lawful development certificate useful for a dormer?
It can provide a formal planning-law decision on a precisely described proposal. Accurate drawings and the existing roof history are essential to a useful application.
Does a large roof guarantee room for a staircase?
No. Measure and test the full route between floors. Structural depth, headroom and the existing layout can change the practical design substantially.
Sources & further reading
Primary guidance and evidence checked 21 October 2026. Recheck live sources before acting.
Make this specific to your property. General guidance cannot establish a site’s lawful use, boundaries or the outcome of an application. Bring your address, plans and any council correspondence to the next conversation.
Start your enquiry ↗