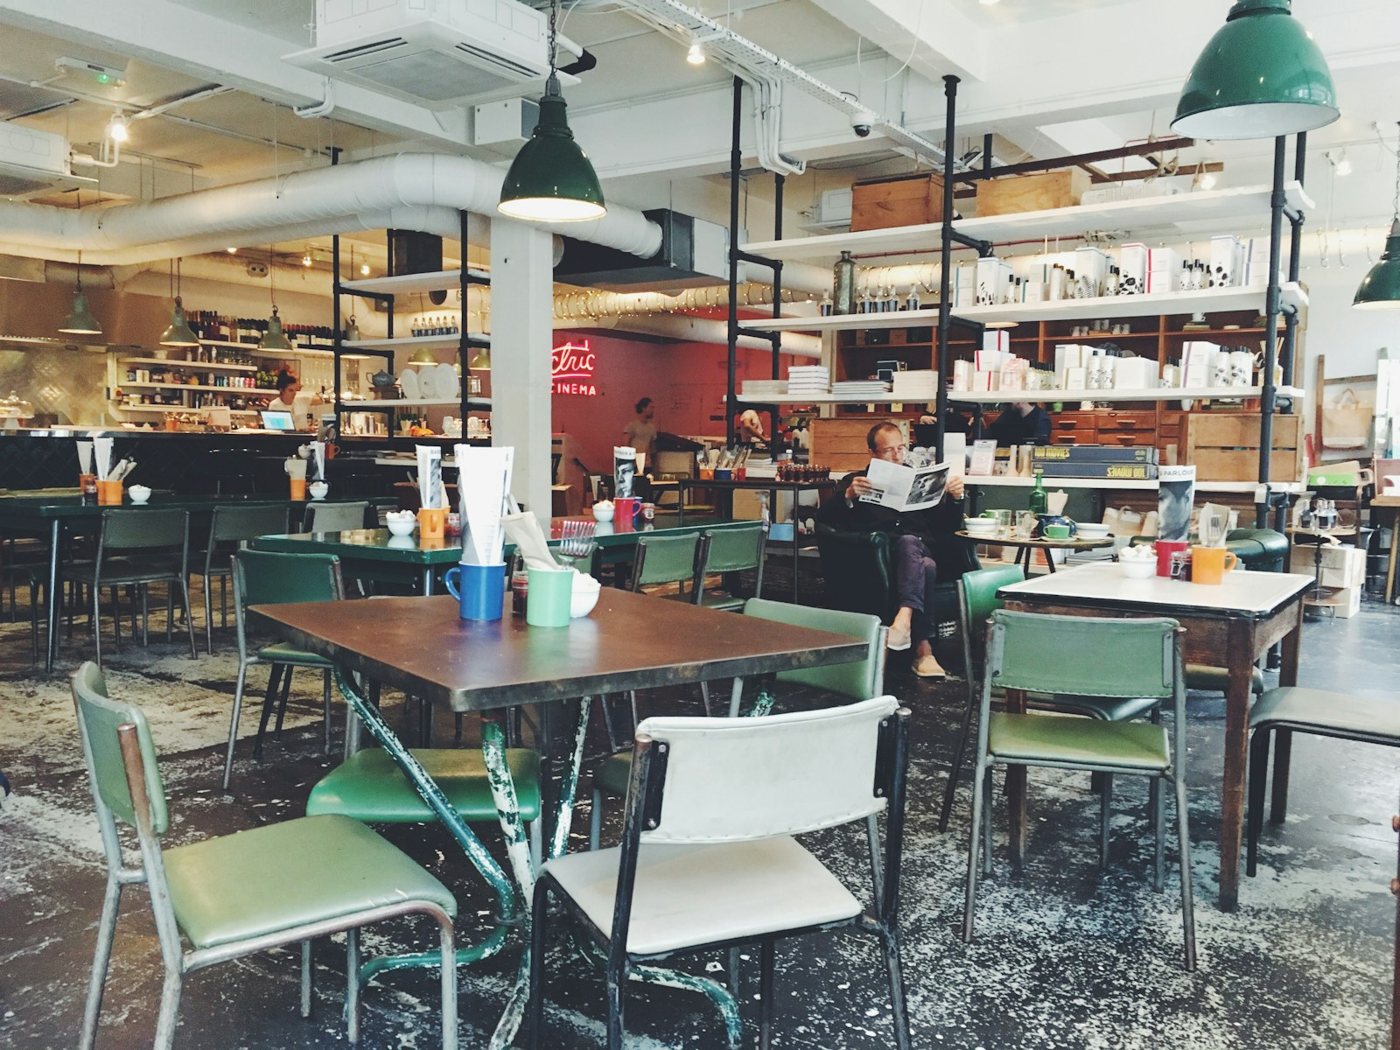
Describe the actual business model
Some shops and cafés fall within Class E, while hot food takeaways are treated as sui generis. A business that develops from a seated café into a predominantly delivery-led takeaway may raise a different planning question. Prepare a clear account of the intended operation, including whether delivery platforms, late collections or alcohol sales are central to it.
Retrieve the existing decision notices and approved plans. Check conditions about opening hours, use, extraction, deliveries and advertisements. An estate agent’s reference to a former restaurant should trigger a document check, particularly where the proposed operation differs. The landlord’s willingness to let the premises does not resolve the planning position.
Apply Leeds takeaway guidance to the right proposal
Leeds has an adopted Hot Food Takeaway Supplementary Planning Document addressing issues including school proximity, clustering and neighbouring amenity. Read the actual guidance and relevant policy alongside a site plan; do not treat a casual walking-distance estimate or a pin on a generic map as a complete assessment. Its relevance depends on the proposal and location.
For a new takeaway, map nearby sensitive uses and existing outlets, and document how the business will operate. If the evidence shows a fundamental location problem, a different layout may not solve it. Resolve that question before spending money on detailed interior branding or kitchen equipment.
Treat extraction and noise as design inputs
Agree where a kitchen extract route could run, how it would discharge and how filters and fans could be maintained. On a narrow frontage with flats above, the visible route and the operational effect both need attention. A short duct drawn on a floor plan may conceal a difficult roof-level arrangement or a need for access over someone else’s land.
Prepare an equipment schedule and seek competent technical advice where noise or odour could affect neighbours. Consider refrigeration, condensers, cleaning activity, delivery riders and refuse collection as well as the kitchen fan. Proposed hours should match the business plan and the mitigation, rather than appear as an afterthought in the application form.
Design a frontage that belongs to its setting
Record the existing shopfront before designing a replacement. Look at the proportions of openings, adjoining frontages, upper floors, materials and any retained traditional details. Leeds’ Morley shopfront guide is a useful local reference for projects within that context; it should not be applied as if every Leeds centre has identical character.
For a historic building, consider whether a repair-led proposal could retain valuable fabric while accommodating modern access, lighting and signage. Draw advertisements and lighting with the elevation, not as a separate branding exercise completed after permission. Check listed status and conservation-area considerations, and establish which consents the proposed works require.
Coordinate trading and planning requirements
Food-business registration and any required alcohol or late-night refreshment licensing are distinct from planning permission. Leeds advises that hot-food provision after 11pm may need a late-night refreshment licence. Check the current licensing position for the actual operation and do not assume a licence allows hours prohibited by a planning condition.
Prepare a single practical record of opening hours, deliveries, waste arrangements, extraction maintenance and customer access. Give the architect, planning adviser, landlord and licensing adviser the same version. For a Plandome review, provide the premises address, current use, proposed business model, desired trading hours and any available drawings before placing equipment orders.
Your questions, answered
Does a shop-to-café change always need a full application?
Not necessarily, because some changes occur within Class E. Conditions and associated works still need checking, and the facts must support the proposed use classification.
Can I submit the extraction design later?
That depends on the case, but leaving an essential duct or plant installation unresolved is risky. Establish a credible arrangement early where neighbours, heritage or building access constrain the design.
Sources & further reading
Primary guidance and evidence checked 21 October 2026. Recheck live sources before acting.
Make this specific to your property. General guidance cannot establish a site’s lawful use, boundaries or the outcome of an application. Bring your address, plans and any council correspondence to the next conversation.
Start your enquiry ↗